Capabilities
What the shop is for.
Four lines of work. Same floor. Same crews. Capacity for 550 kitchens a month — about 6,000 cabinets — so a building package does not have to wait on a boutique queue.
01
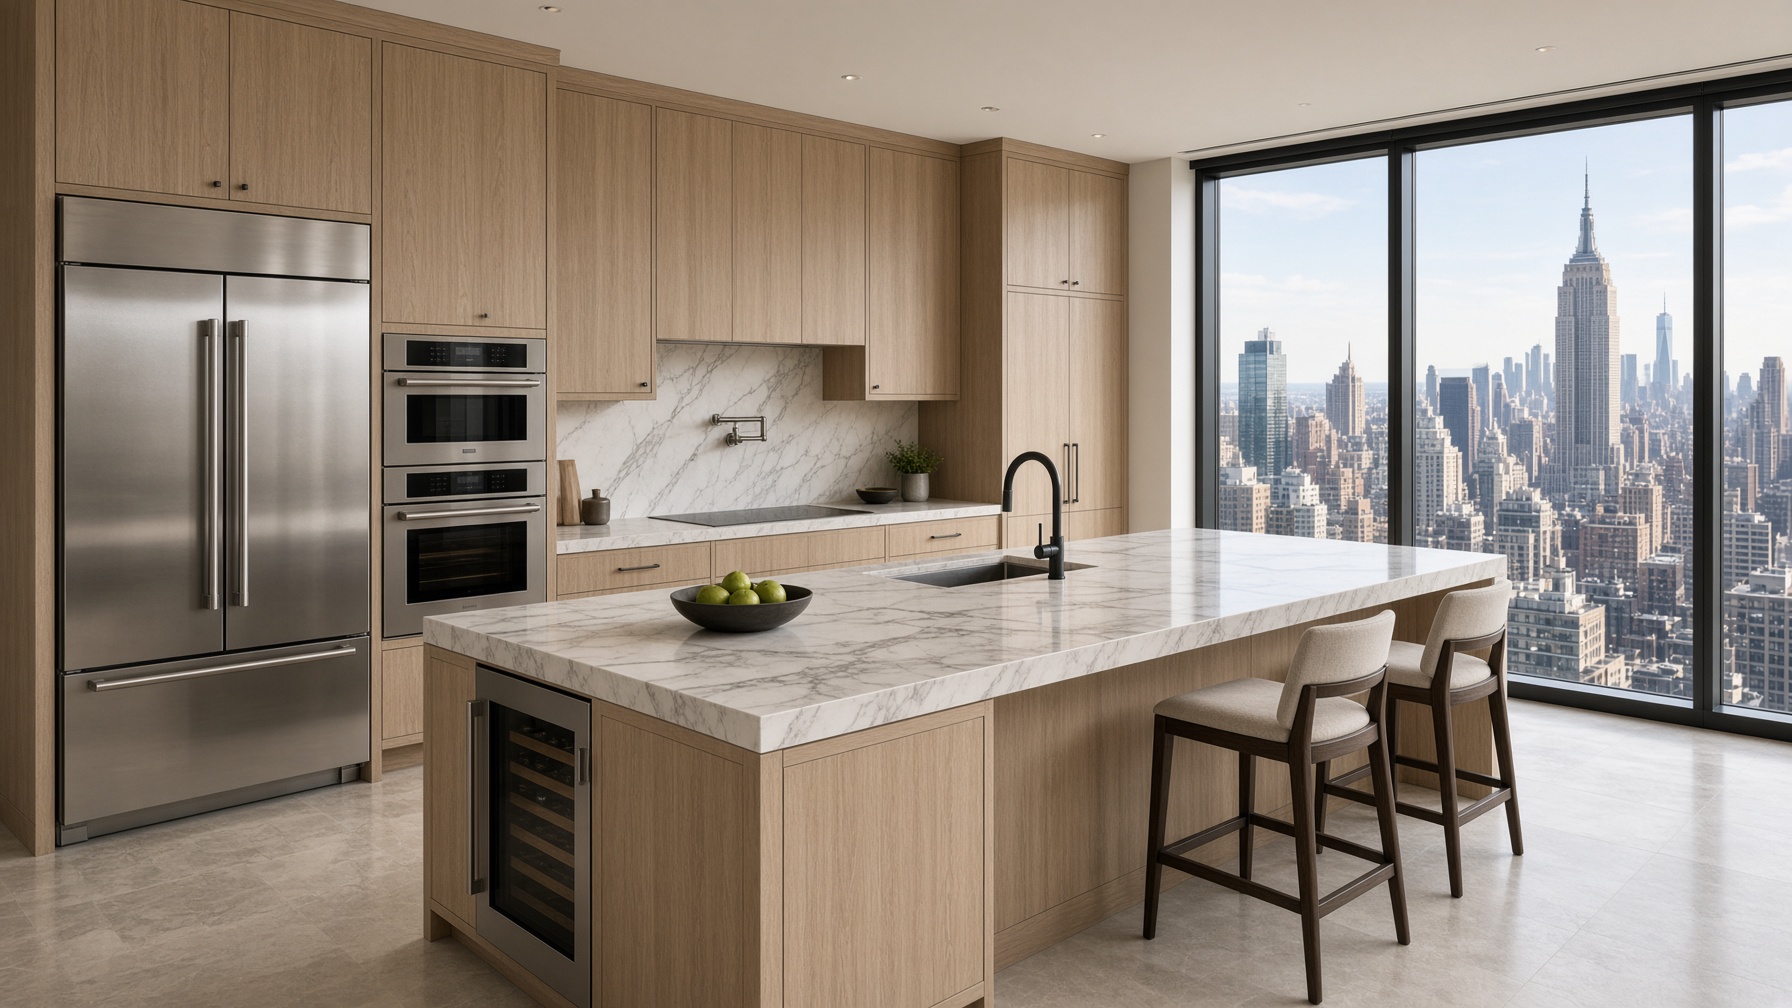
Cabinetry
02
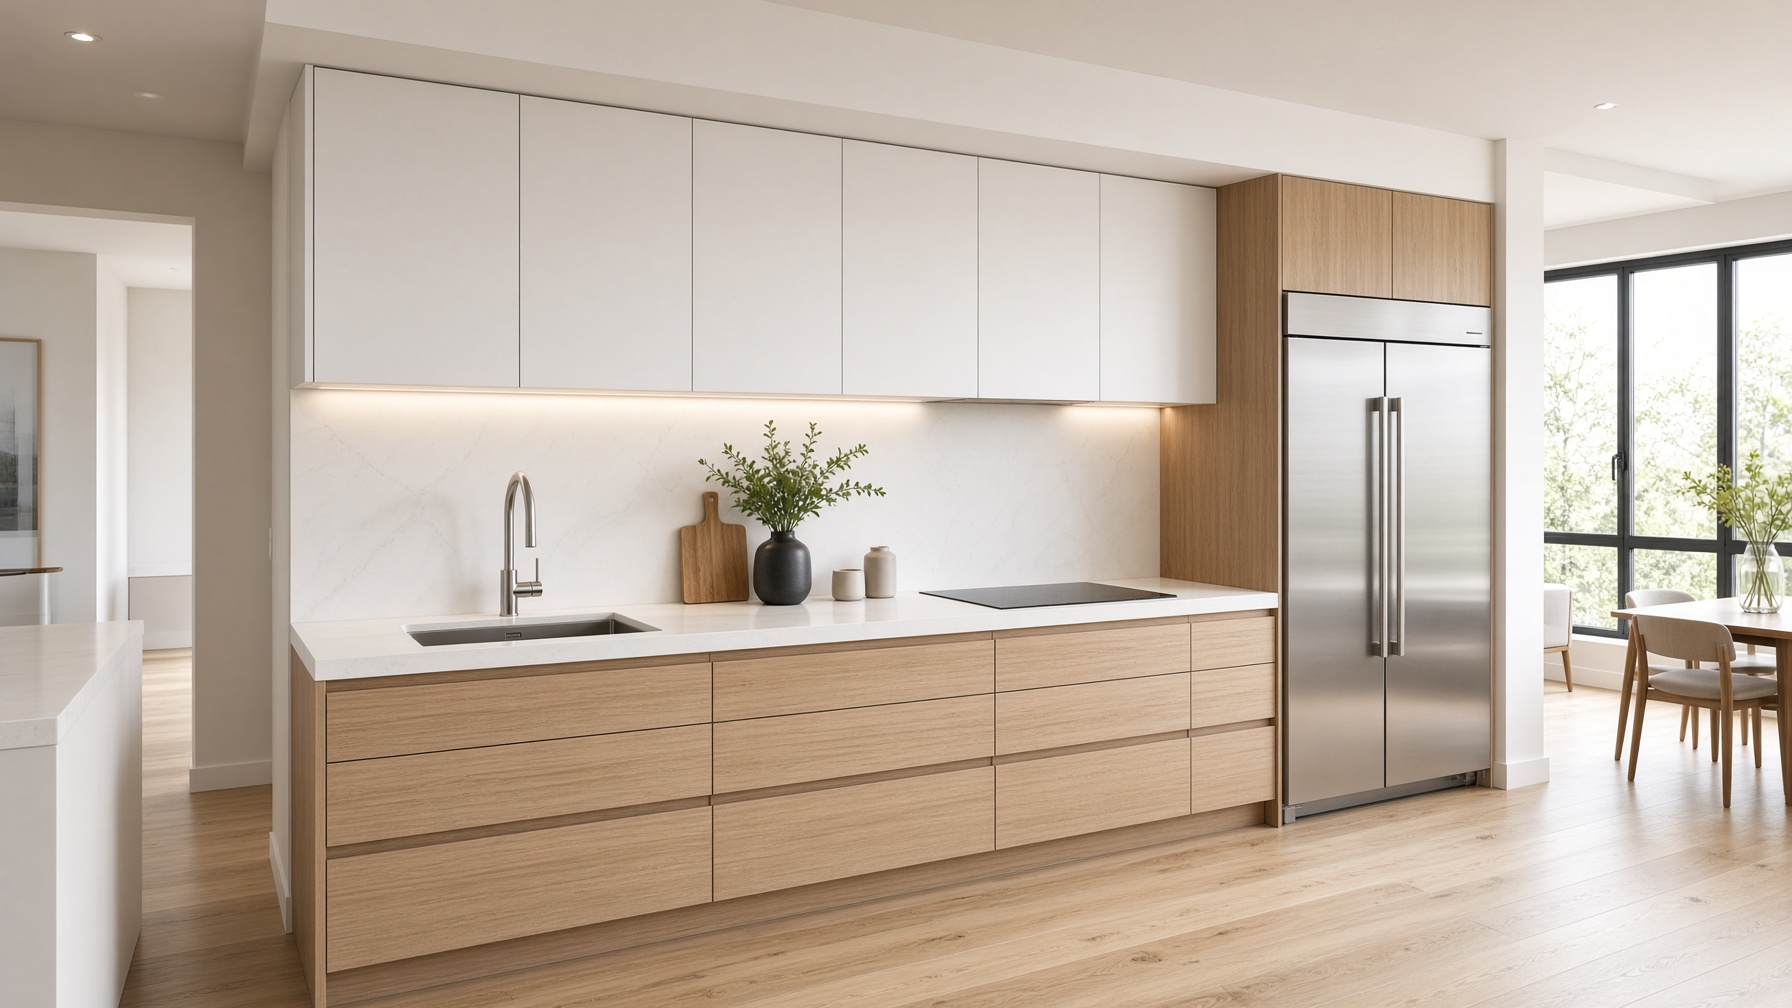
Building packages
03
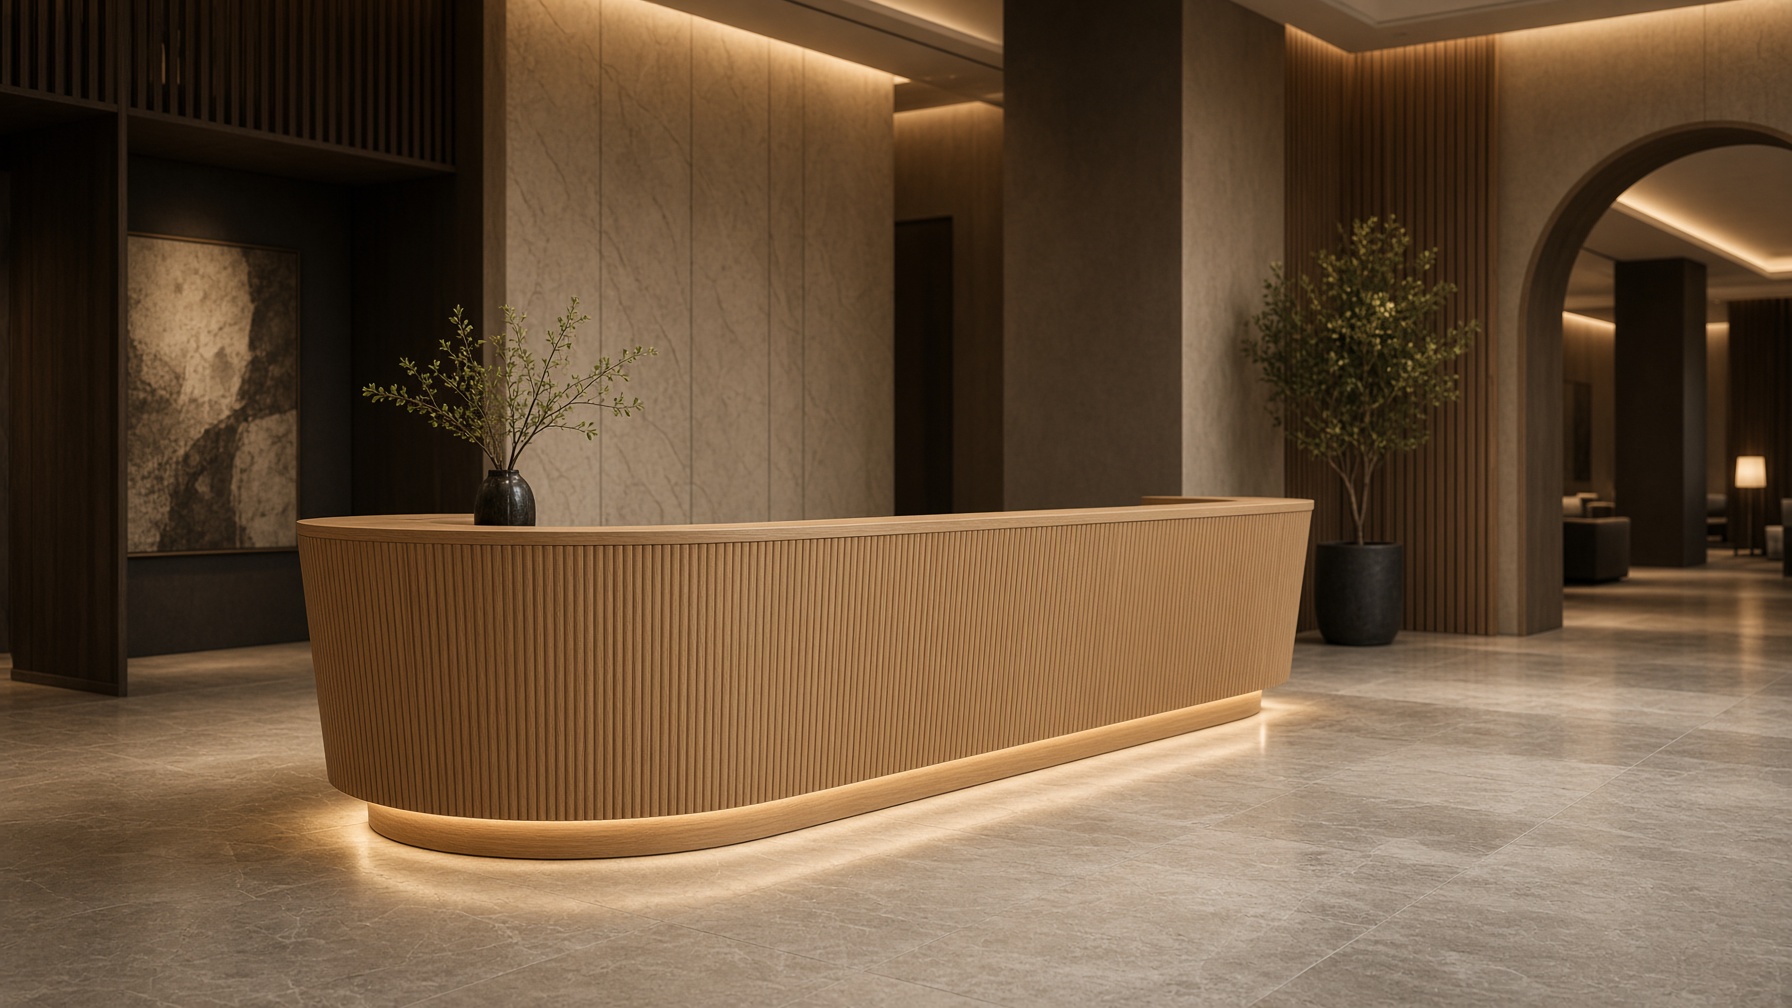
Lobbies & entries

04
Installation
Cabinetry
Specified for use, not just for the photo.
Kitchens, vanities, offices, and storage — custom when the drawing asks for custom, repeatable when the building asks for fifty of the same thing. Residential work is treated as equal to commercial. In practice it usually arrives as a building package, not a single house.
Apartment kitchens. Vanities. Office and reception casework. Amenity kitchens. Closets and built-ins at building scale.
Building packages
One building. One standard.
This is the core of the shop. Large apartment and office packages where the risk is not one bad box. The risk is floor 12 looking different from floor 2.
Developers. A building that photographs well at opening and still looks specified after the first hundred move-ins.
GCs. Shop drawings that coordinate. Delivery that follows your floors. An install crew that shows up as a trade.
HOA boards and property managers. Refreshes in occupied buildings. Matching existing casework. A plan for noise, access, and resident notice.
Lobbies and entries
The first room has to work as architecture.
Grand entries, office lobbies, condo arrivals, mailrooms, and amenity thresholds. Custom work with building rules: it has to match the drawing, take abuse, and install around other trades.
Reception desks. Wall paneling. Feature walls. Concierge and package rooms. Samples and mock-ups before production.
Installation
We install what we build.
In-house crews. That is the difference between a shop that ships boxes and a trade that closes punch. A lead on site who knows the drawings. Occupied-building manners when residents or tenants are in place. One punch list, worked down.